
Have you ever stared at your sofa, then at your coffee table, and felt like you were trying to solve a Rubik’s Cube that just won’t click? I know that feeling all too well. There is this huge, expensive myth floating around the design world that you need a massive, open-concept floor plan or a professional decorator on speed dial to make a space work. But honestly? That is total nonsense. You don’t need a blank canvas or a massive budget to find perfect living room layout ideas; you just need to understand how your actual, real life flows through the room.
I’m not here to give you those untouchable, magazine-ready setups that look pretty but make it impossible to actually walk to the kitchen. Instead, I want to share the practical, hands-on strategies I’ve learned from years of sketching floor plans and moving heavy furniture around my own home. We are going to look at real ways to maximize your space, improve your flow, and create a cozy nook that actually works for you. Let’s grab our measuring tapes and build something amazing together!
Table of Contents
Mastering Small Living Room Floor Plans Together
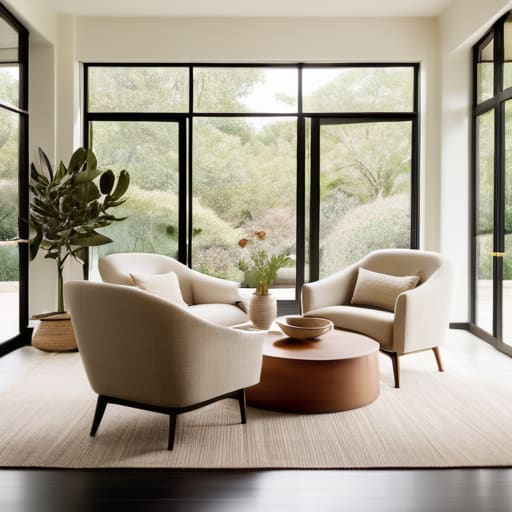
When you’re working with limited square footage, it can feel like you’re trying to solve a giant puzzle where the pieces just won’t fit. I’ve been there! I remember my first tiny apartment where I felt like I couldn’t even walk to the kitchen without bumping into a coffee table. The secret to mastering small living room floor plans isn’t about cramming everything in; it’s about being intentional with every single inch. Instead of pushing all your furniture against the walls—which can actually make a room feel smaller and more awkward—try pulling a chair or two inward to create a cozy conversation circle seating arrangement. This opens up the visual space and makes the room feel much more inviting.
You also want to keep an eye on your living room traffic flow tips so you aren’t constantly playing obstacle course every time you move through the house. Map out your walking paths before you commit to a heavy piece of furniture. If you have a larger piece, like a cozy loveseat, focus on focal point furniture placement to anchor the room. By centering your layout around a window or a fireplace, you give the eye a place to rest, making even the tightest spaces feel purposeful and beautifully organized.
Smart Sectional Sofa Positioning for Cozy Vibes
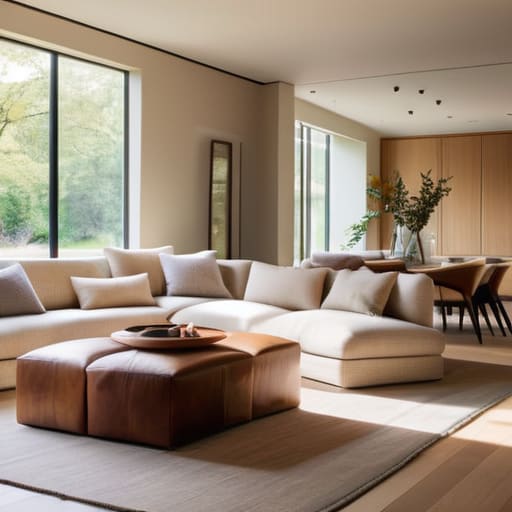
Now, let’s talk about my absolute favorite way to anchor a room: the sectional! I know, I know—sectionals can feel a bit intimidating because they take up so much real estate, but when you get the sectional sofa positioning just right, they become the ultimate hug for your living space. If you’re working with an open concept living area arrangement, I always recommend using the back of the sofa as a soft “wall” to define the room without actually blocking anyone’s view. This creates a cozy nook that feels intentional rather than just a random piece of furniture floating in space.
The secret sauce, though, is all about how you arrange everything around that big, comfy piece. You want to avoid creating a “barrier” that makes people feel like they have to hike around a mountain just to get to the kitchen. I’m a huge fan of prioritizing living room traffic flow tips by leaving at least 30 to 36 inches for walkways. Once you’ve cleared the path, try pulling a couple of accent chairs in close to create a natural conversation circle seating area. It makes the whole room feel so much more inviting for those long Sunday afternoon chats!
Five Little Design Secrets to Make Your Layout Pop
- Let’s talk about “breathing room”—it’s so tempting to push every single piece of furniture right up against the walls to save space, but trust me, pulling your sofa even just a few inches away from the wall can make a room feel way more expensive and airy!
- Don’t forget about the “flow factor”; before you start moving heavy furniture, grab a piece of painter’s tape and mark out your walking paths on the floor to make sure you aren’t accidentally creating an obstacle course for yourself or your guests.
- Use your rugs as your “anchor”—I can’t stress this enough! A rug that’s too small can make a beautiful layout feel disjointed, so aim for one large enough that at least the front legs of all your seating pieces are resting comfortably on it.
- Create a natural focal point, whether that’s a crackling fireplace, a big window with a view, or even that gorgeous vintage sideboard you just restored, and arrange your seating to face it so the room feels intentional rather than just a collection of random furniture.
- Play with different heights to keep things interesting; if all your furniture is at the exact same eye level, the room can feel a bit flat, so try mixing in a taller bookshelf or a low coffee table to give your eyes something fun to wander over!
Quick Wins for Your Living Room Refresh
Remember that flow is everything—always make sure there’s a clear, easy path to walk through your room so you aren’t constantly tripping over coffee tables or rug edges!
Don’t be afraid to let your furniture breathe; pulling a sofa even just a few inches away from the wall can make a small space feel way more open and intentional.
Use your furniture to define the “zones” of your room, whether you’re creating a cozy reading nook or a dedicated spot for movie nights with the family.
Finding Your Flow
“A great living room layout isn’t about following a strict set of rules from a magazine; it’s about arranging your space so it actually talks to you and makes you want to kick off your shoes and stay a while.”
Emily Carter
Let's Bring It All Together
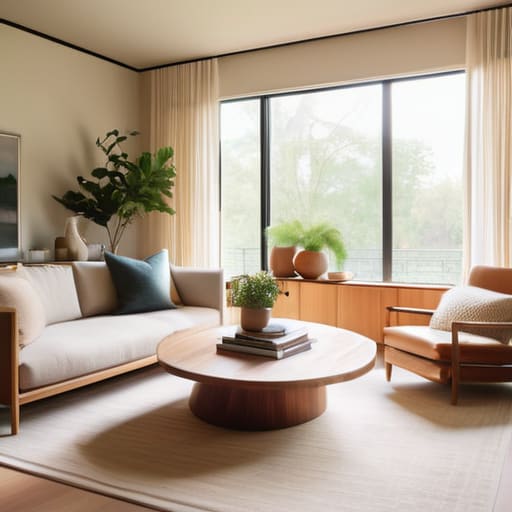
We have covered so much ground today, from navigating those tricky small floor plans to finding that perfect, snug spot for a sectional sofa. Whether you are working with a tiny apartment nook or a sprawling open-concept space, the goal is always the same: creating a layout that actually works for your lifestyle. Remember, it isn’t just about following a set of rigid design rules; it’s about balancing functionality with that cozy, lived-in feeling that makes a house feel like a home. Don’t be afraid to experiment with your furniture placement or rethink your traffic flow until everything just clicks. If a layout feels off, it’s okay to move things around again—that’s all part of the process!
At the end of the day, your living room should be a reflection of you and the life you lead within these walls. Please don’t feel intimidated if your first attempt at rearranging looks a little bit wonky; even my professional design projects required a few trial and error moments before they were perfect. You have the tools, the vision, and the heart to make this space absolutely beautiful. So, grab a measuring tape, clear some space, and let’s get to work. I truly believe that you can do this, and I can’t wait to see how you transform your home!
Frequently Asked Questions
I have a really awkward fireplace in the middle of the wall—how can I arrange my furniture without it feeling totally lopsided?
Oh, the “awkward fireplace” dilemma! I’ve been there—growing up in my dad’s hardware store, I saw plenty of tricky floor plans. The secret to fixing that lopsided feeling is all about balance, not perfect symmetry. Try placing two matching armchairs on one side and a slender console table or a tall potted plant on the other. It tricks the eye into seeing intentional design rather than an empty gap. You’ve got this!
Is it actually okay to push my sofa against the wall, or will that make my living room feel a bit stiff and formal?
Oh, I hear this question all the time! Honestly? It’s totally okay, but there’s a catch. If you’re working with a tiny space, pushing that sofa against the wall can actually help open things up and prevent a “cluttered” feel. However, if you have the room, pulling it just a few inches away—or even placing it out in the center—creates much better flow and makes the space feel way more relaxed and lived-in.
How do I figure out the best way to arrange my seating so people can actually talk to each other without feeling like they're in a lecture hall?
Oh, I hear you! There is nothing worse than a room that feels more like a waiting room than a place to hang out. To avoid that “lecture hall” vibe, try pulling your seating away from the walls and creating a “conversation circle.” Aim to keep your chairs and sofas close enough that you don’t have to shout, but leave enough breathing room so nobody feels crowded. Think intimacy, not rows!
